- /
$915,000
For more information regarding the value of a property, please contact us for a free consultation.
2739 Riverside DR Port Huron, MI 48060
5 Beds
5 Baths
3,060 SqFt
Key Details
Property Type Single Family Home
Sub Type SingleFamilyResidence
Listing Status Sold
Purchase Type For Sale
Square Footage 3,060 sqft
Price per Sqft $290
Subdivision Mcneil Tr
MLS Listing ID 20261027991
Sold Date 06/30/26
Style Colonial
Bedrooms 5
Full Baths 4
Half Baths 1
Year Built 1992
Lot Size 2.610 Acres
Acres 2.61
Property Sub-Type SingleFamilyResidence
Property Description
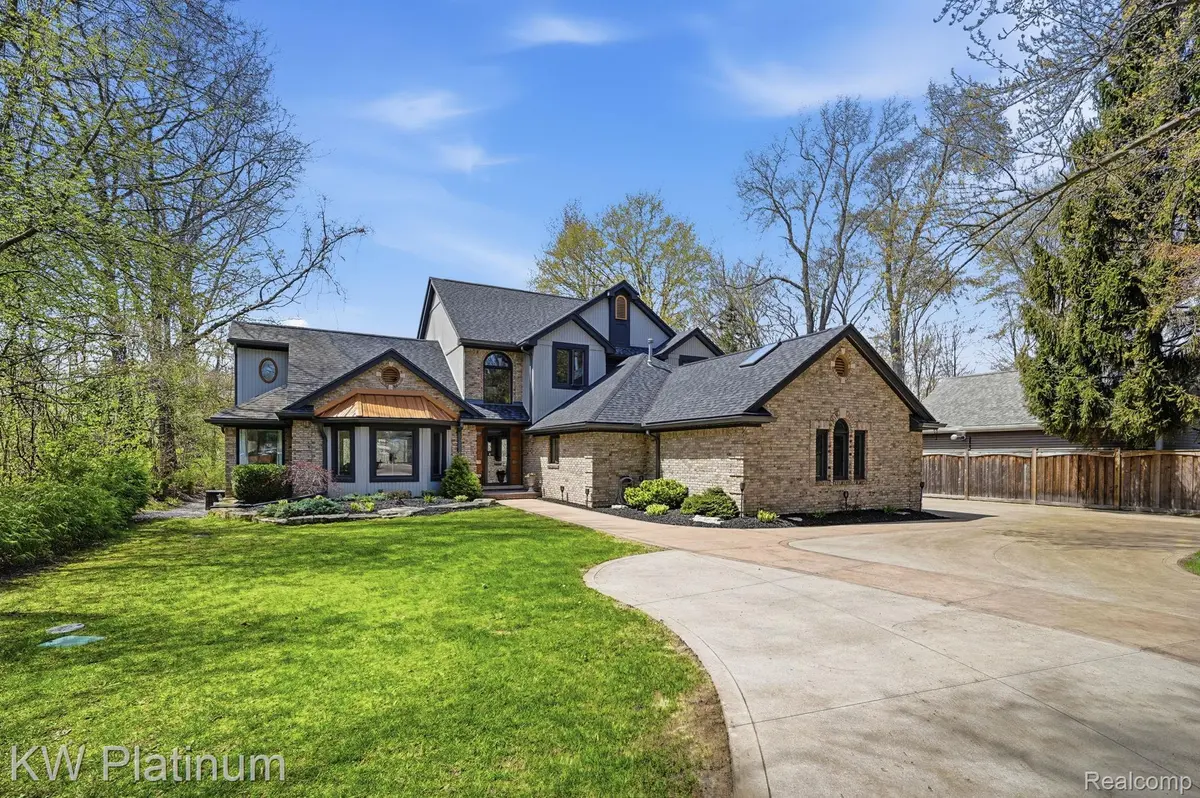
ALMOST new construction, home has been renovated extensively inside and out! Welcome to your private Black River retreat—where space, luxury, and outdoor living come together on 2.97 beautifully maintained acres right in the city of Port Huron. This custom-built home offers over 4,200+ finished square feet, including a fully finished walkout lower level, with 4 bedrooms (potential for a 5th) and 4.5 baths, featuring two primary suites—one on the main level and another upstairs with a remodeled ensuite and private balcony. The main living space showcases hardwood flooring, a granite kitchen with custom cabinetry and a standout black walnut live-edge bar top sourced from Idaho, and a stunning great room with a beautifully updated fireplace featuring floor-to-ceiling tile and a new hearth, along with an oversized door wall framing scenic river views. The finished walkout basement expands your living space with a second kitchen, full bath, bedroom, bar area, and direct access to a patio with jacuzzi. Outdoors, enjoy a true backyard oasis with a 1,200 sq ft Trex deck with under-deck roofing, private courtyard with greenhouse, groomed path to the river, and a fully equipped riverfront setup including a shack, bonfire area, electrical service, and boat ramp for personal watercraft, plus a 3-hole driving range and park-like setting. Car enthusiasts and hobbyists will love the 3-car attached heated garage with RaceDeck flooring and built-in cornhole lanes, along with a 25x25 heated detached workshop. Extensive updates include new roofs with skylights, gutter guards, electrical upgrades, refinished flooring, updated fixtures, fresh paint, and more, all located just minutes from expressways, downtown Port Huron, dining, and waterfront attractions—offering a rare blend of privacy, recreation, and convenience.
Location
State MI
County St. Clair
Area Area10152Porthuron
Rooms
Basement Finished, Walk Out Access
Interior
Heating Forced Air, Natural Gas
Cooling Central Air
Fireplaces Type Gas, GreatRoom
Fireplace Yes
Exterior
Parking Features TwoCarGarage, ThreeCarGarage, Attached, Detached
Garage Spaces 5.0
Pool None
Waterfront Description Waterfront
View Y/N No
Garage true
Building
Foundation Basement, Block
Sewer Public Sewer
Water Public
New Construction No
Schools
School District Port Huron
Others
Senior Community false
Acceptable Financing Cash, Conventional, VaLoan
Listing Terms Cash, Conventional, VaLoan
Special Listing Condition ShortSaleNo, Standard
Read Less
Want to know what your home might be worth? Contact us for a FREE valuation!

Our team is ready to help you sell your home for the highest possible price ASAP

©2026 Realcomp II Ltd. Shareholders
Bought with KW Platinum
Nearby Locations
GET MORE INFORMATION
